Gaia

[Earth]

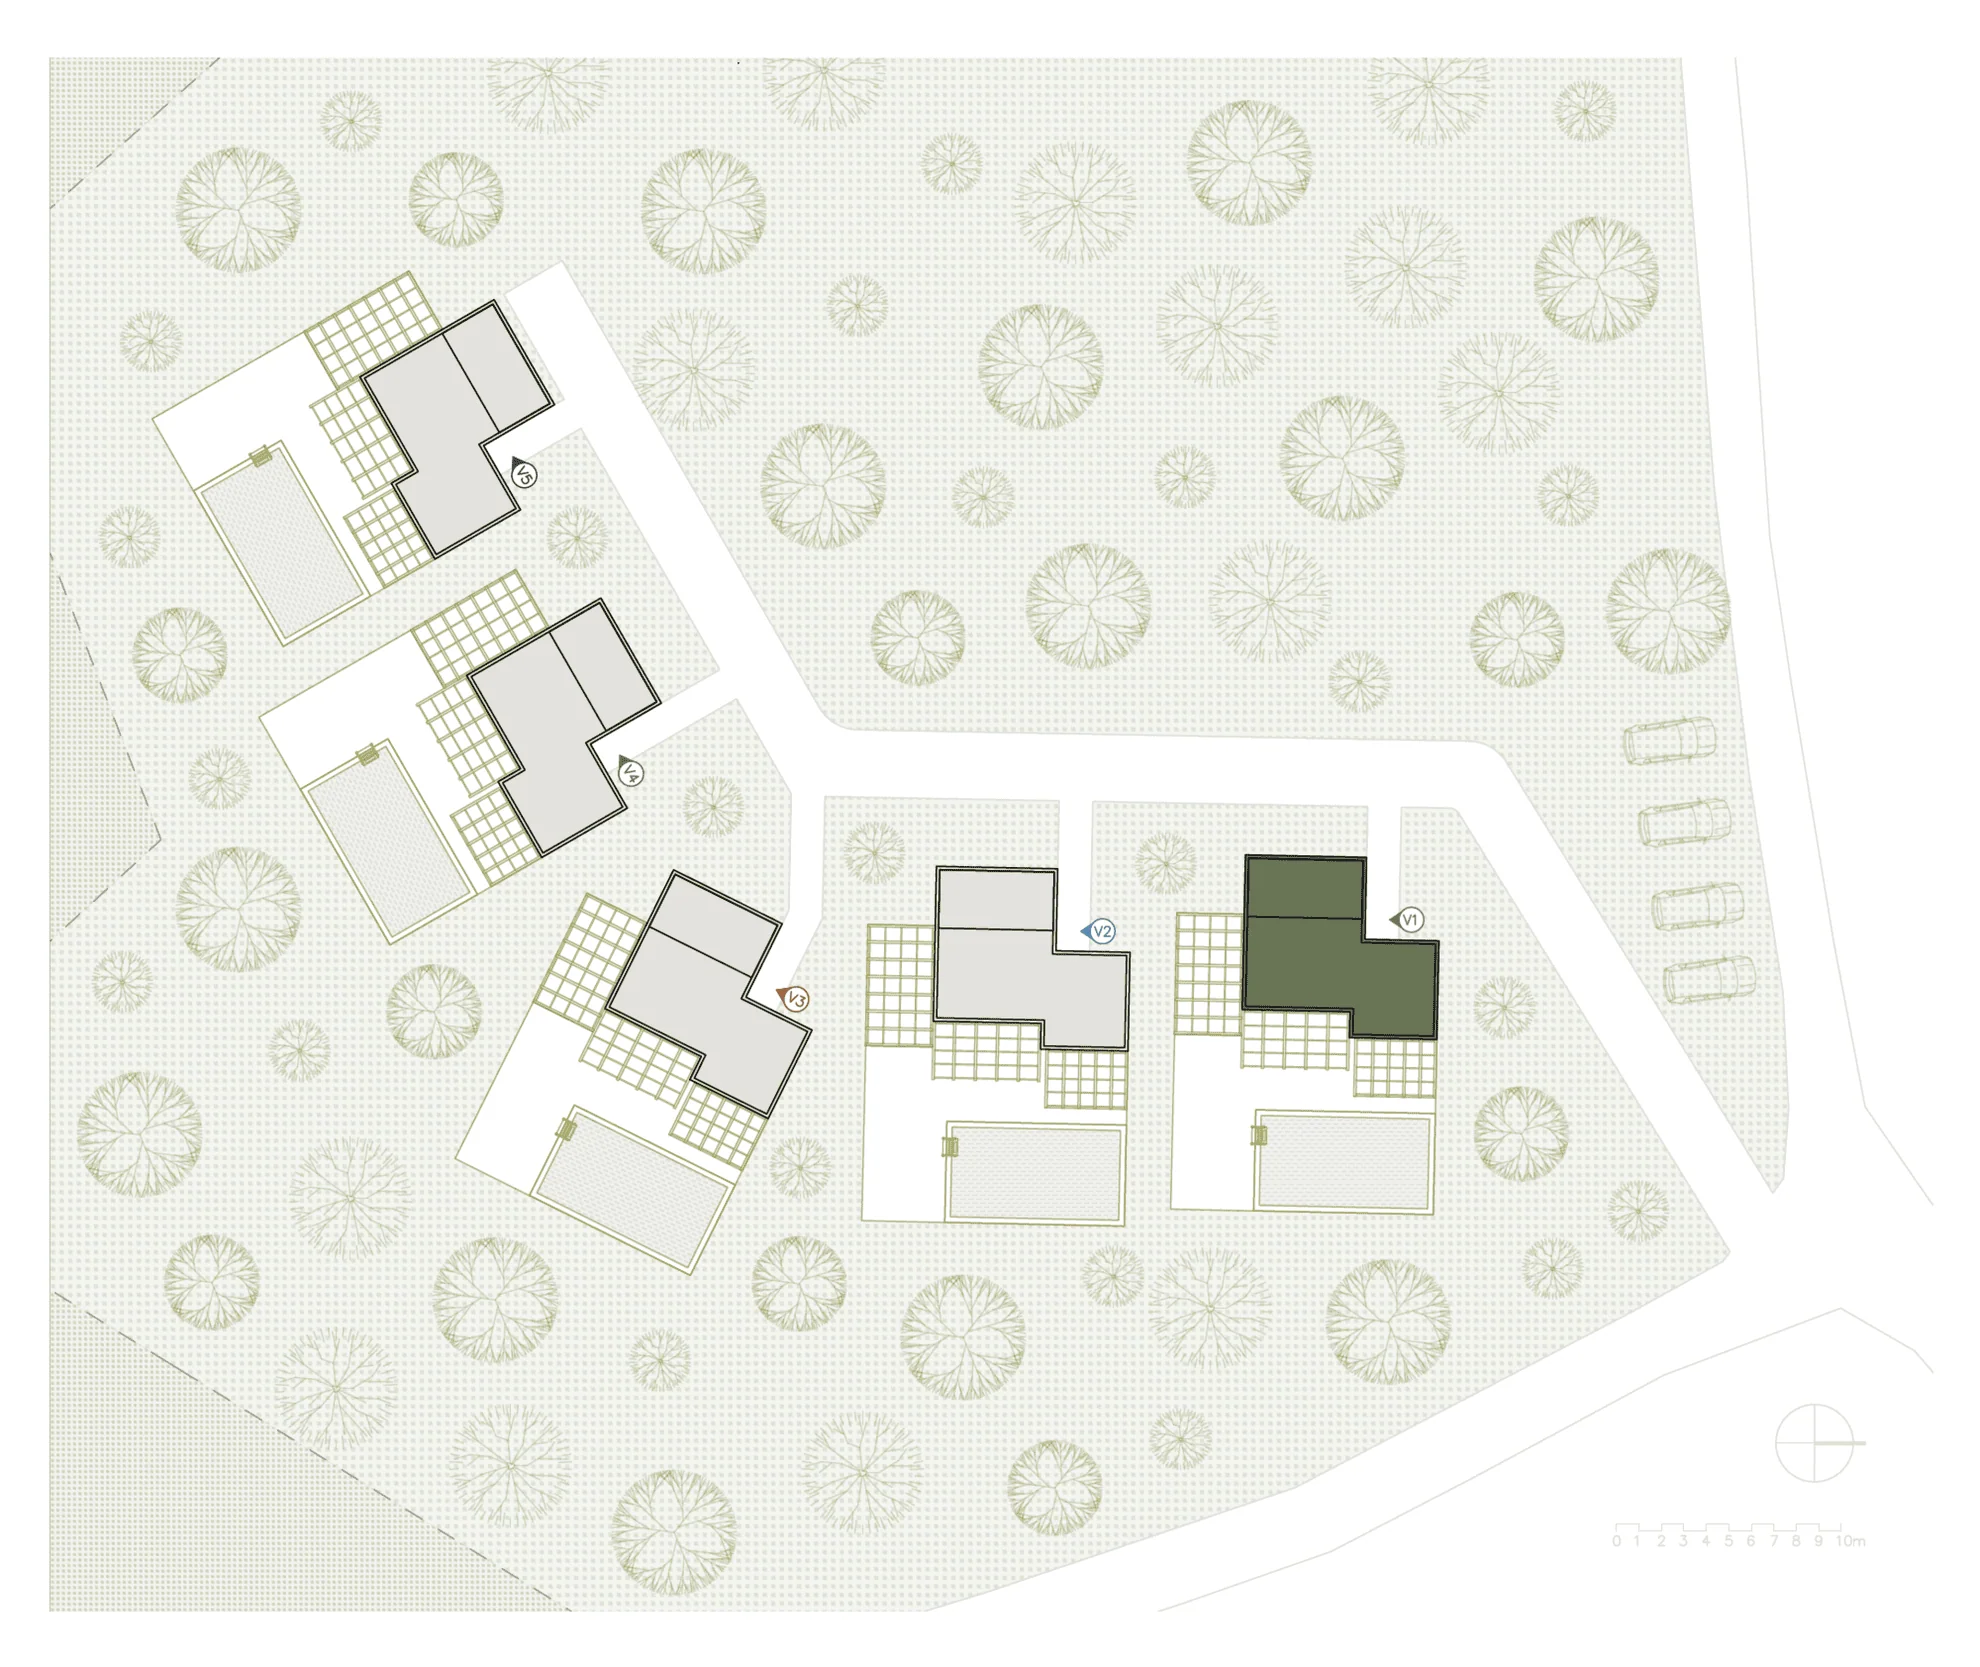
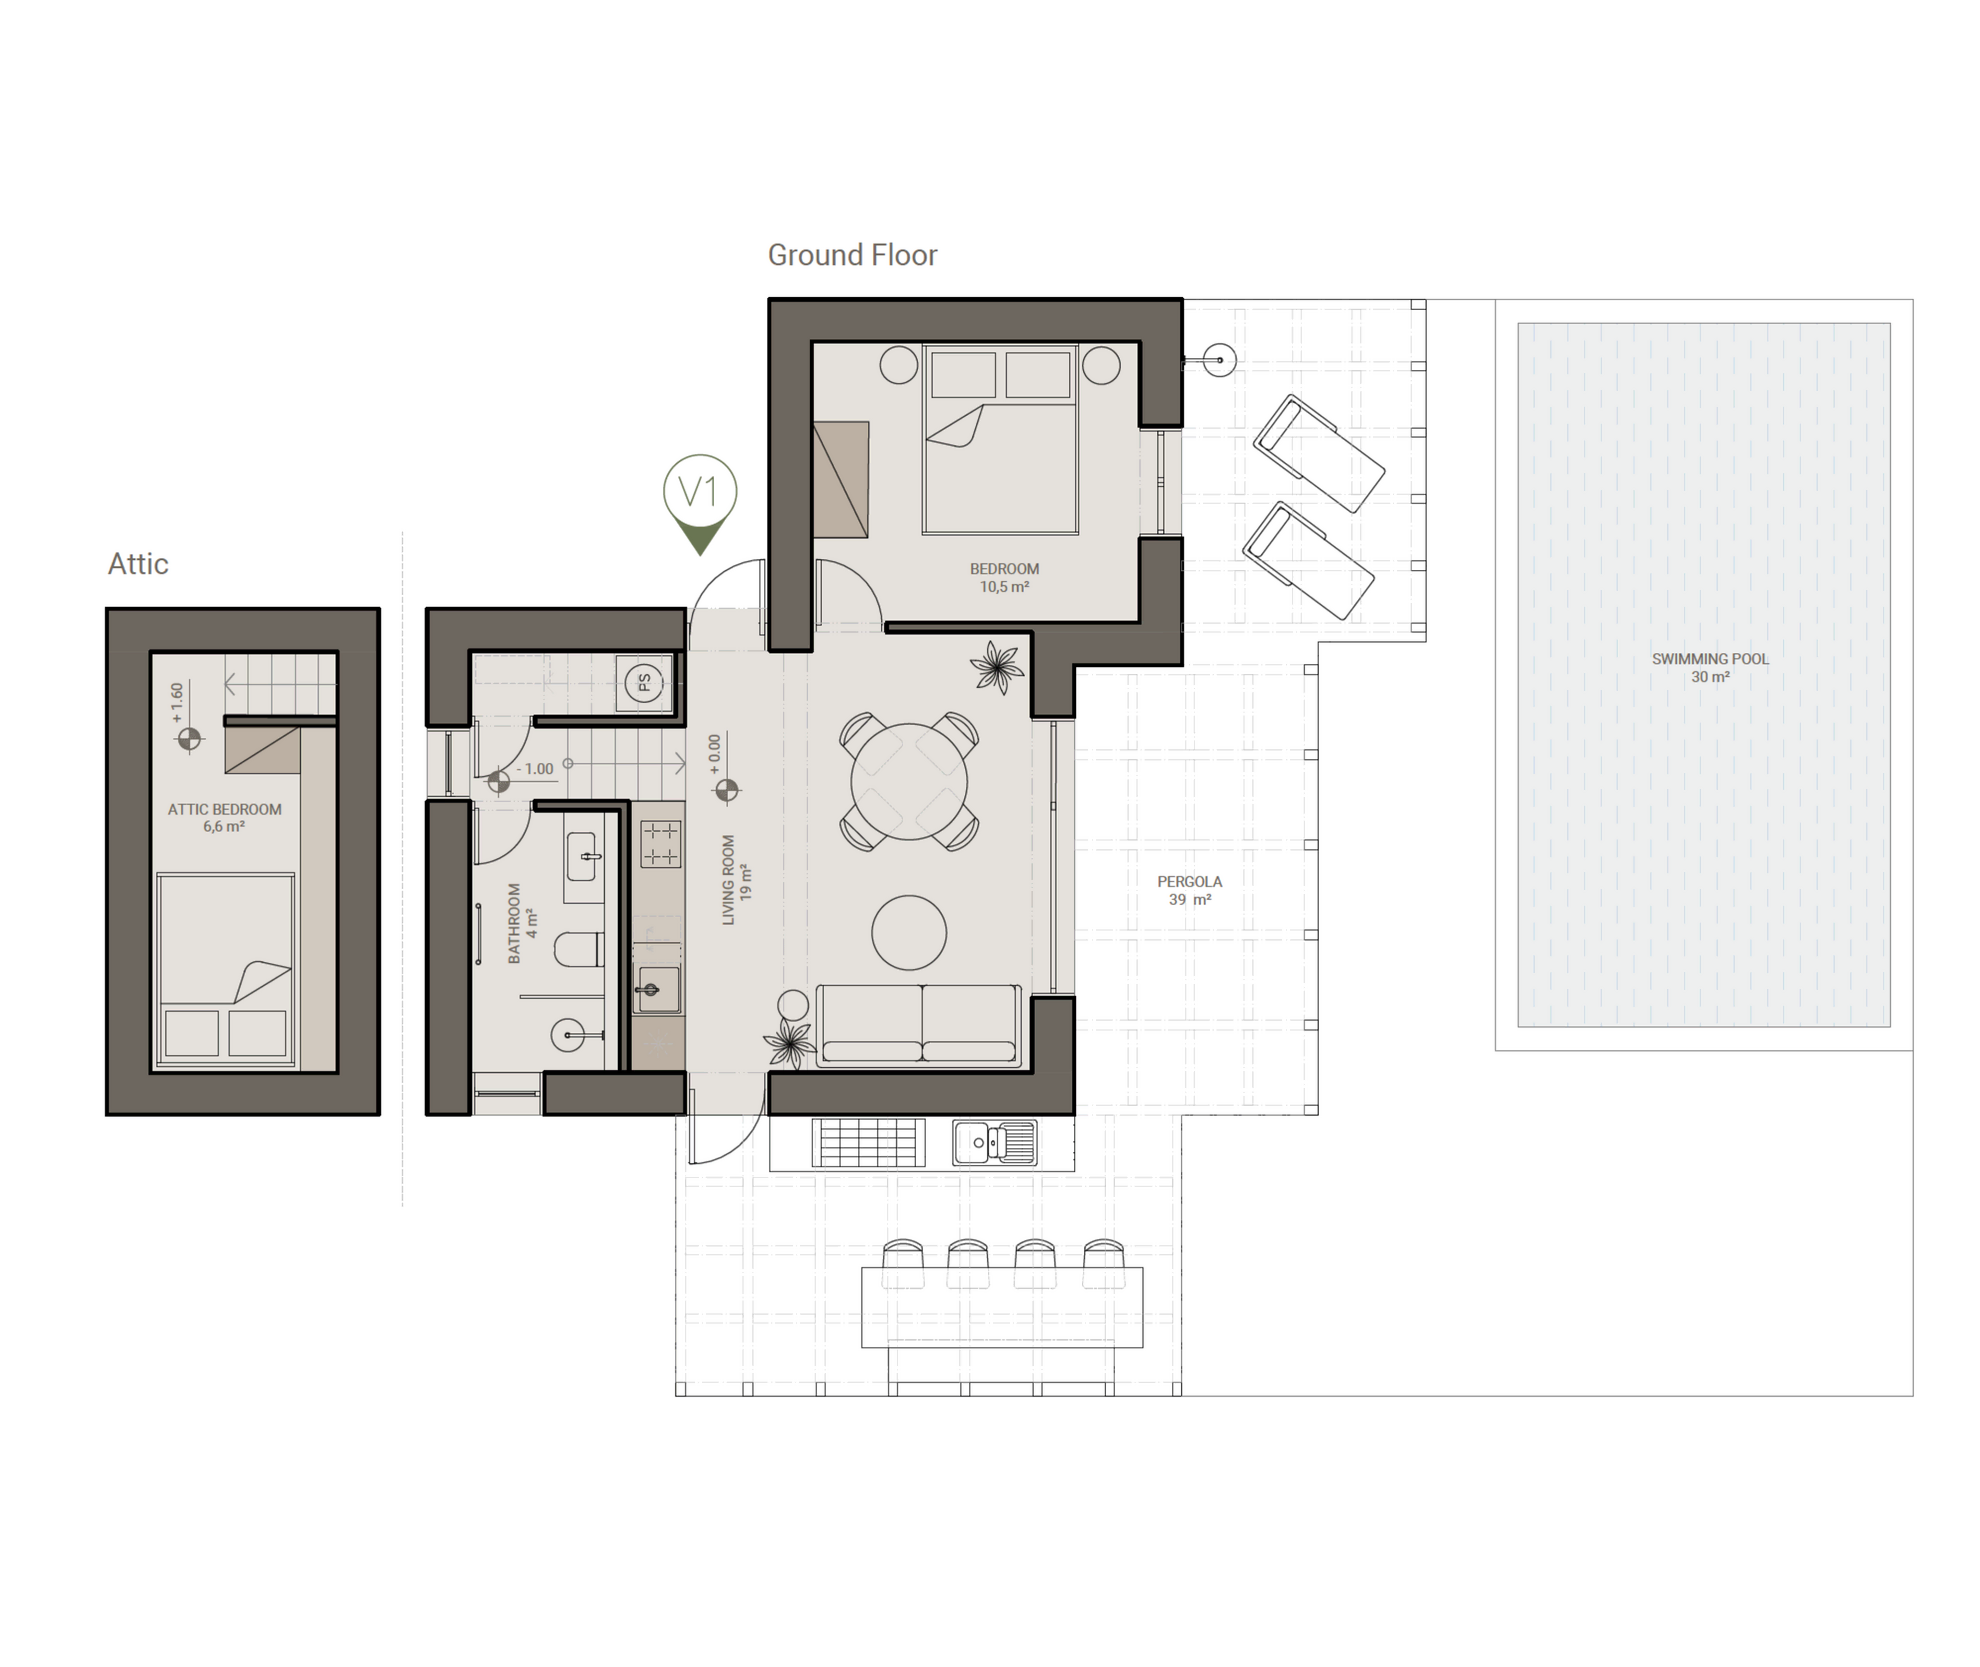
Floor plan and Situation

Click the image to see full size.

Dimensions

Living room: 19 m²
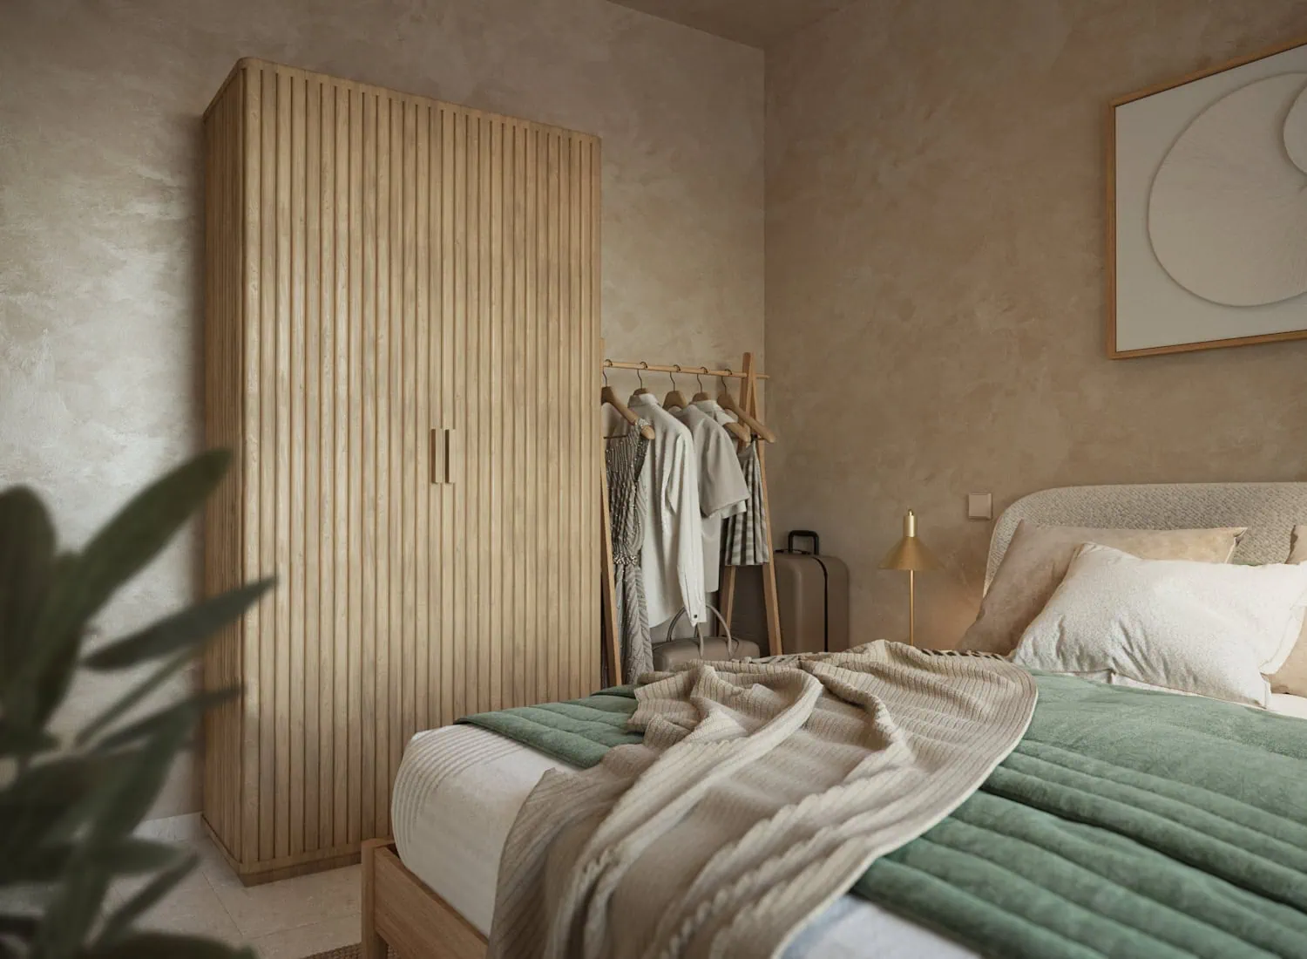
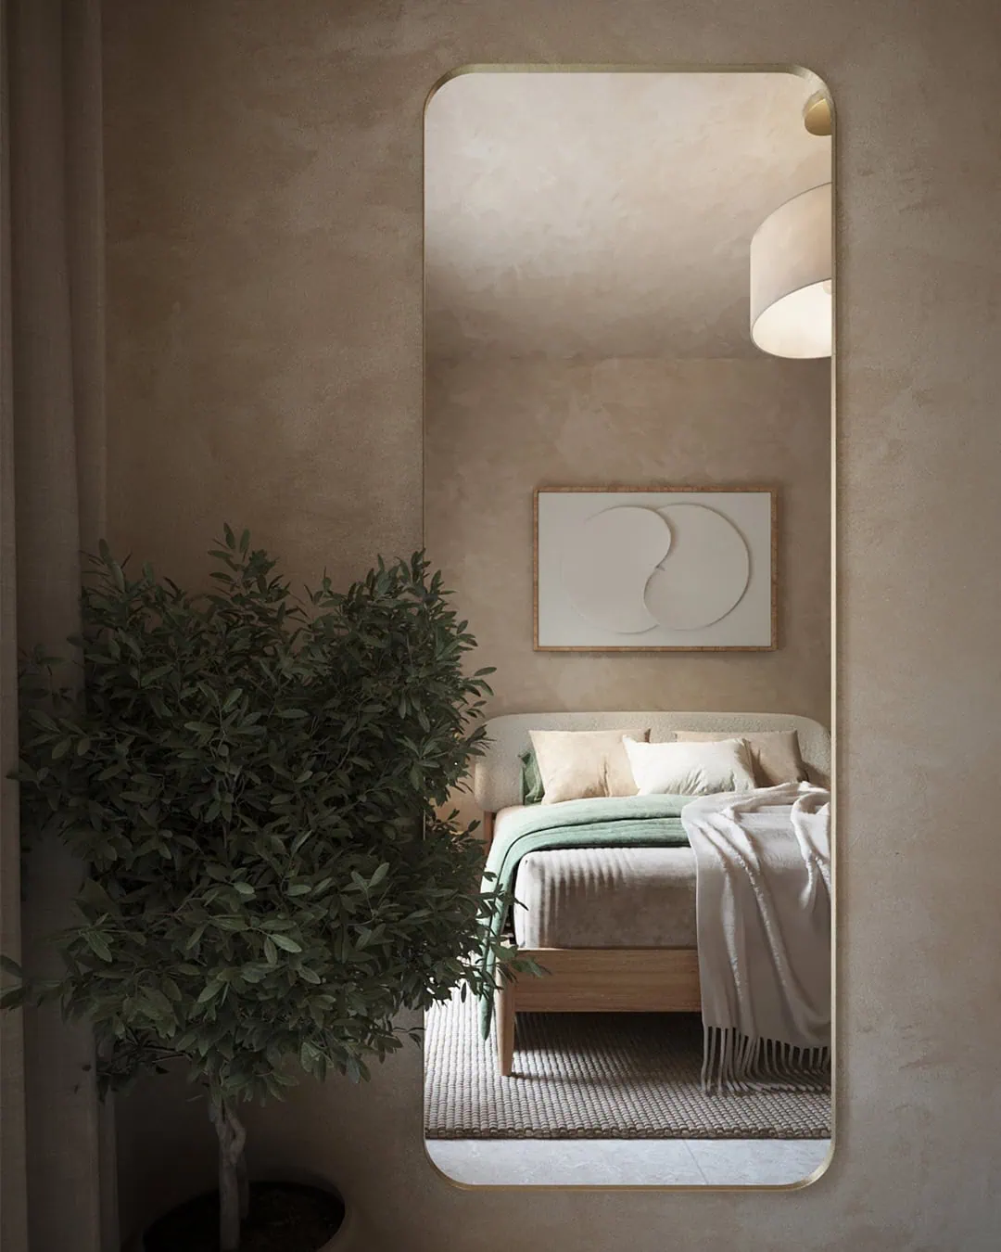
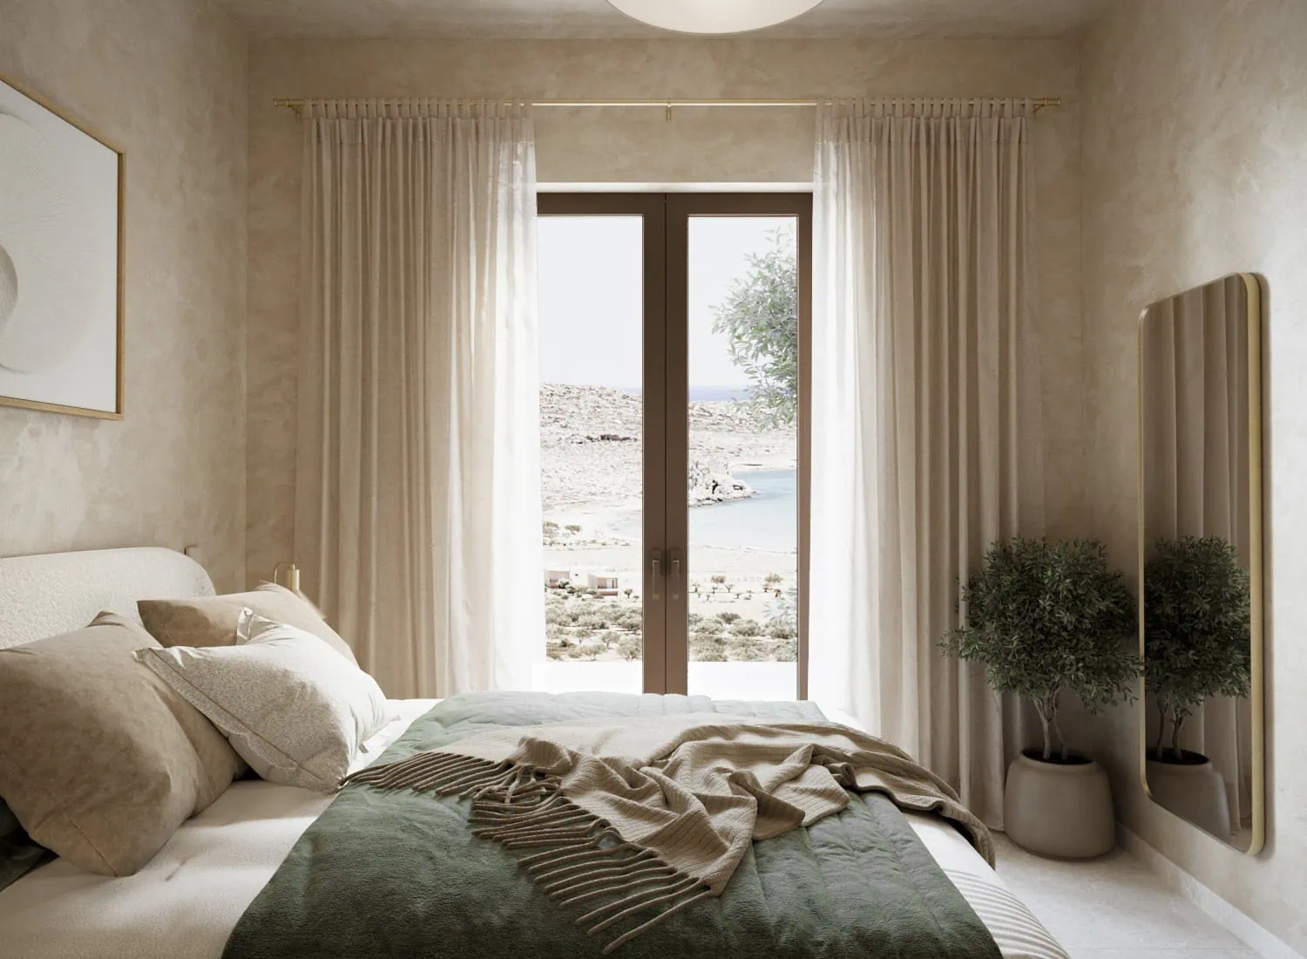
Bedroom: 10,5 m²
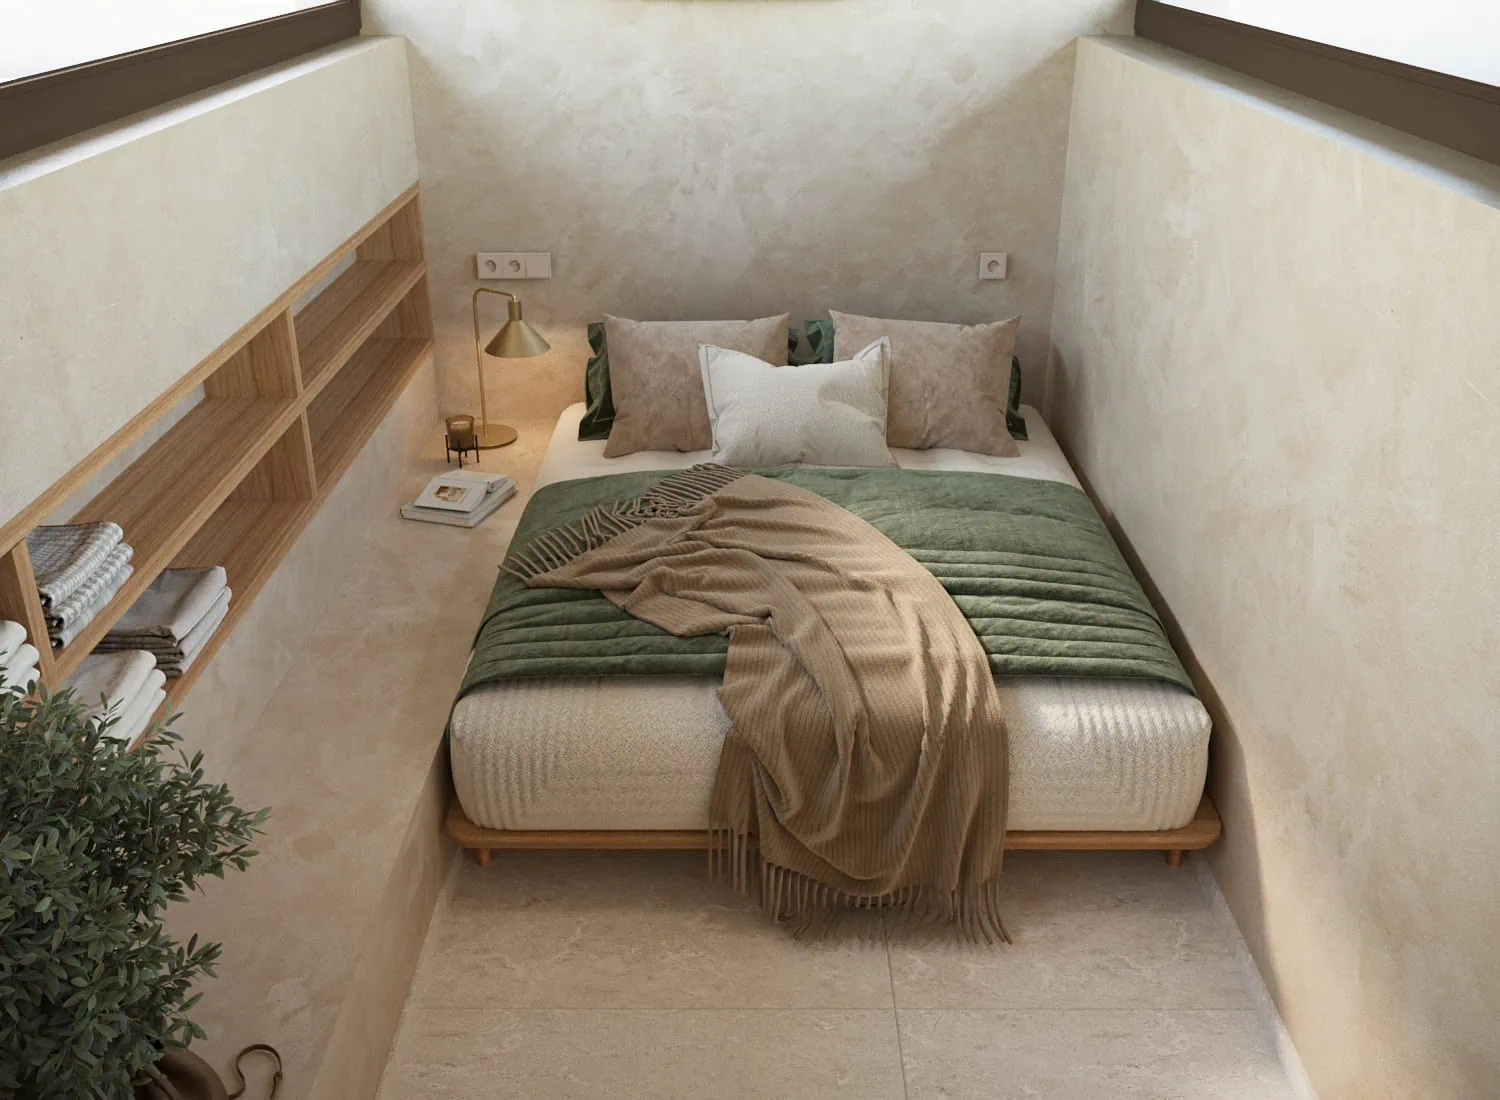
Attic bedroom: 6,6 m²
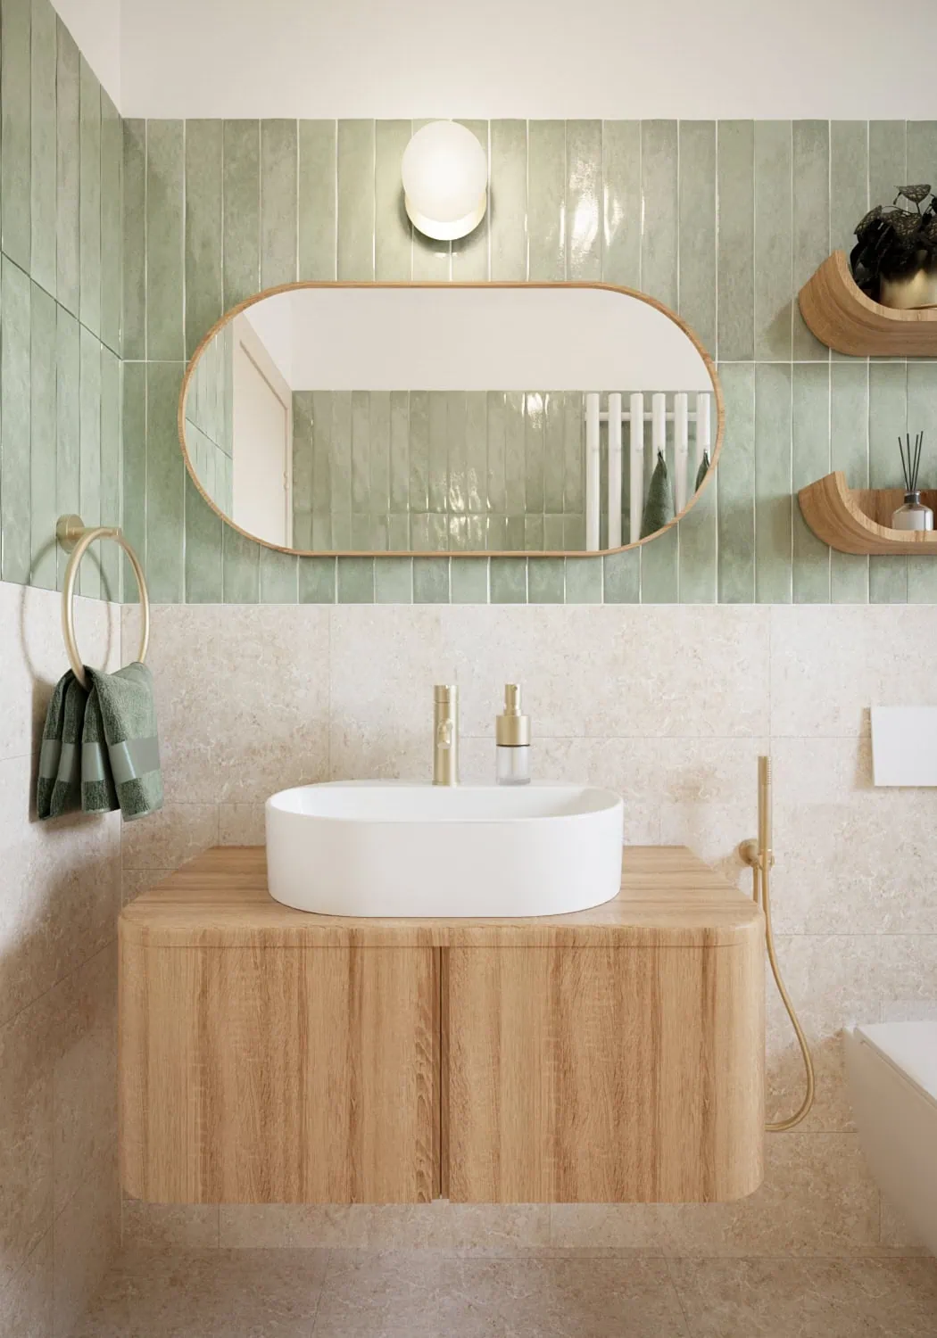
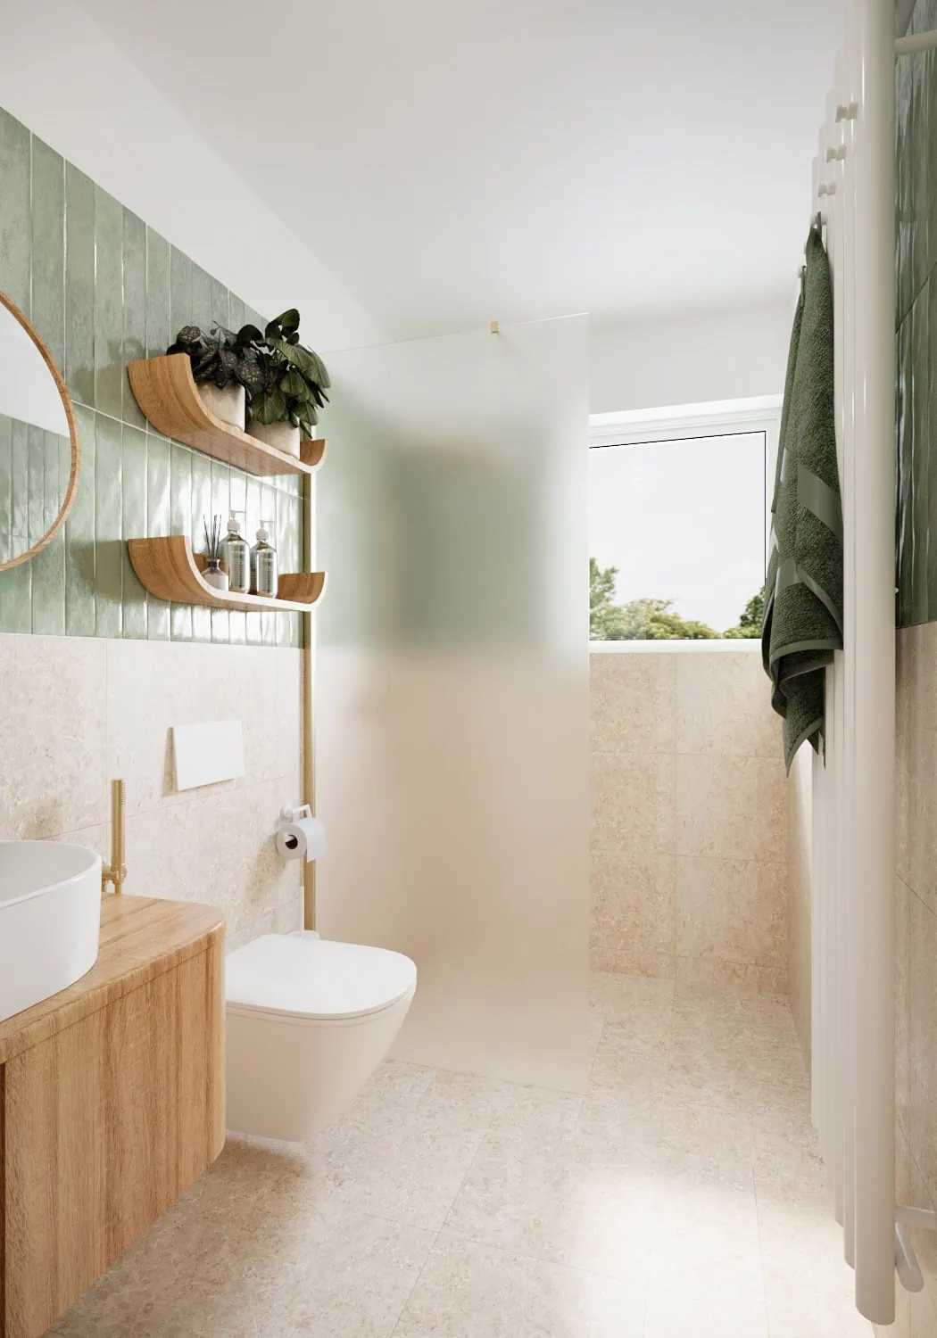
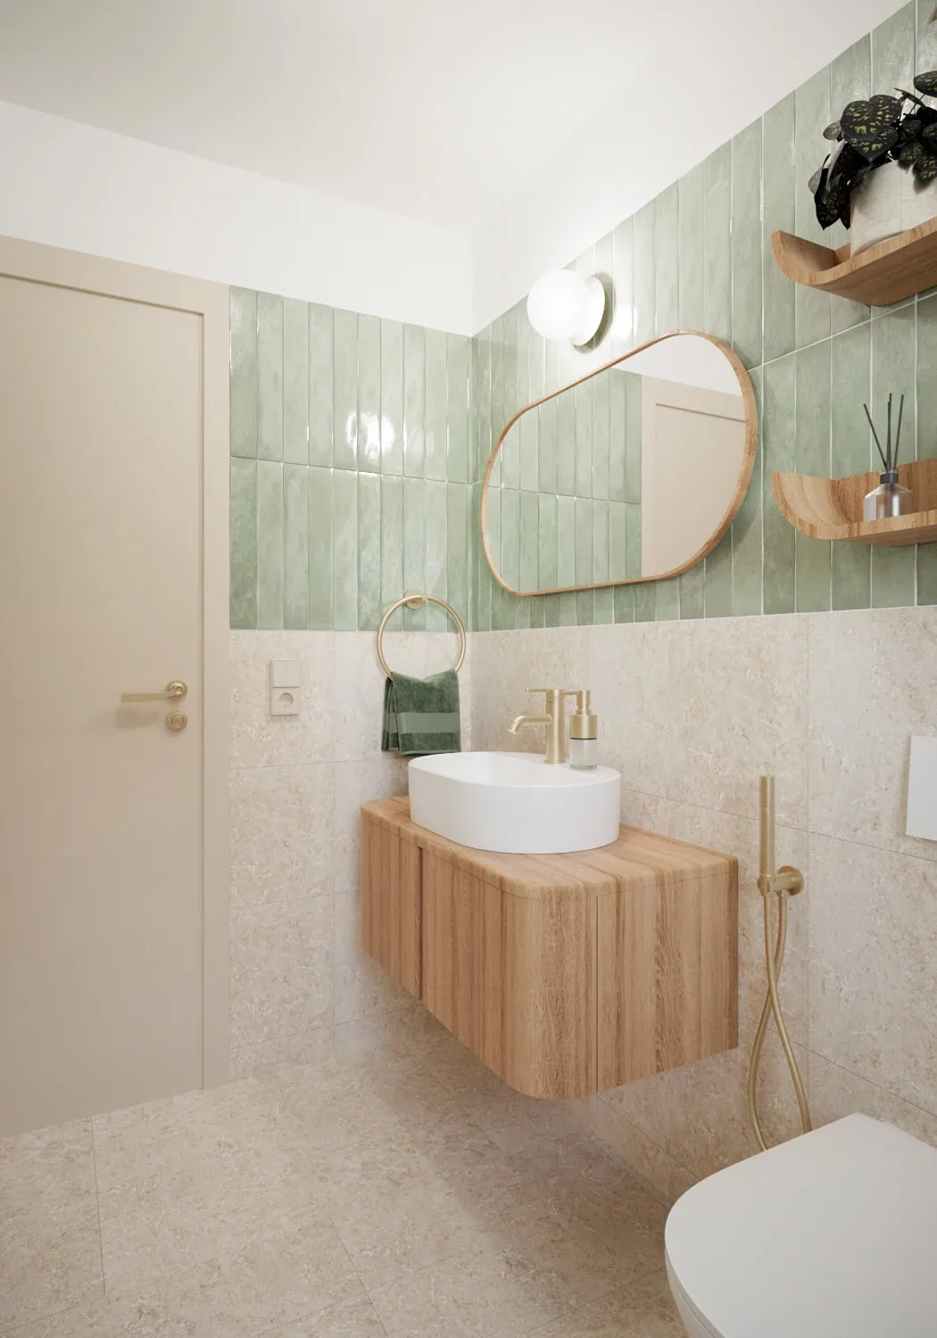
Bathroom: 4 m²
Staircase & Technical room: 7,2 m²
Floor area: 47,3 m²
Terrace with pergola: 39 m²
Private pool: 30 m²
Total area: 116,3 m²
Plot: 250 m²

Housing standards

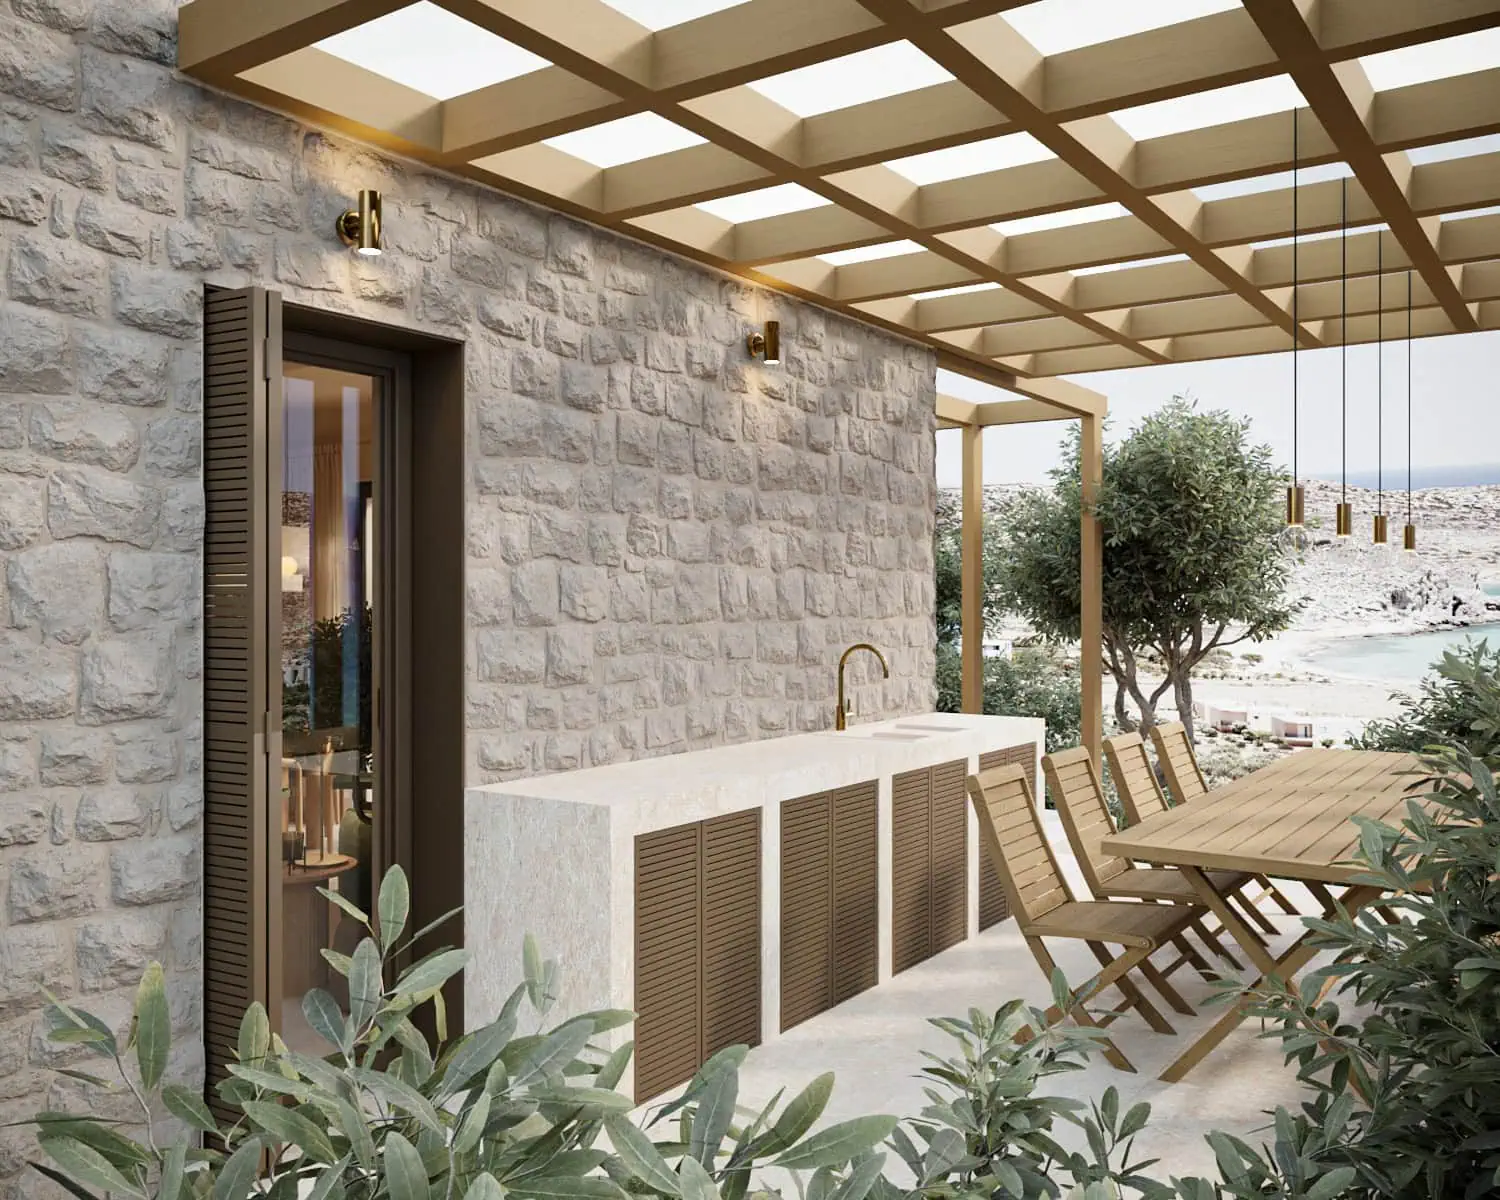
The basic structure is reinforced concrete, lined with brickwork and insulated with hardened polystyrene, which is both between the bricks (5 cm) and on the outside of the bricks (3 cm). The concrete pillars are also insulated from the inside with a 5 cm layer. On the outside, the building is clad with 12 cm thick stone.

Door and window frames – aluminum in light wood color with shutters. Sliding doors to the terrace.

Waste – own septic tank & domestic wastewater treatment plant.

Garden – a shared 90 m³ water tank for irrigation.
The house is heated by electric floor heating, which is laid on a 5 cm layer of hardened polystyrene. Everything is then covered with a cement floor covered with CINCA tiles (Portugal), which also continue onto the terraces. The heating can also be controlled remotely. Thermostats are located in every living room and bathroom (smart home).

Air conditioning in every room.
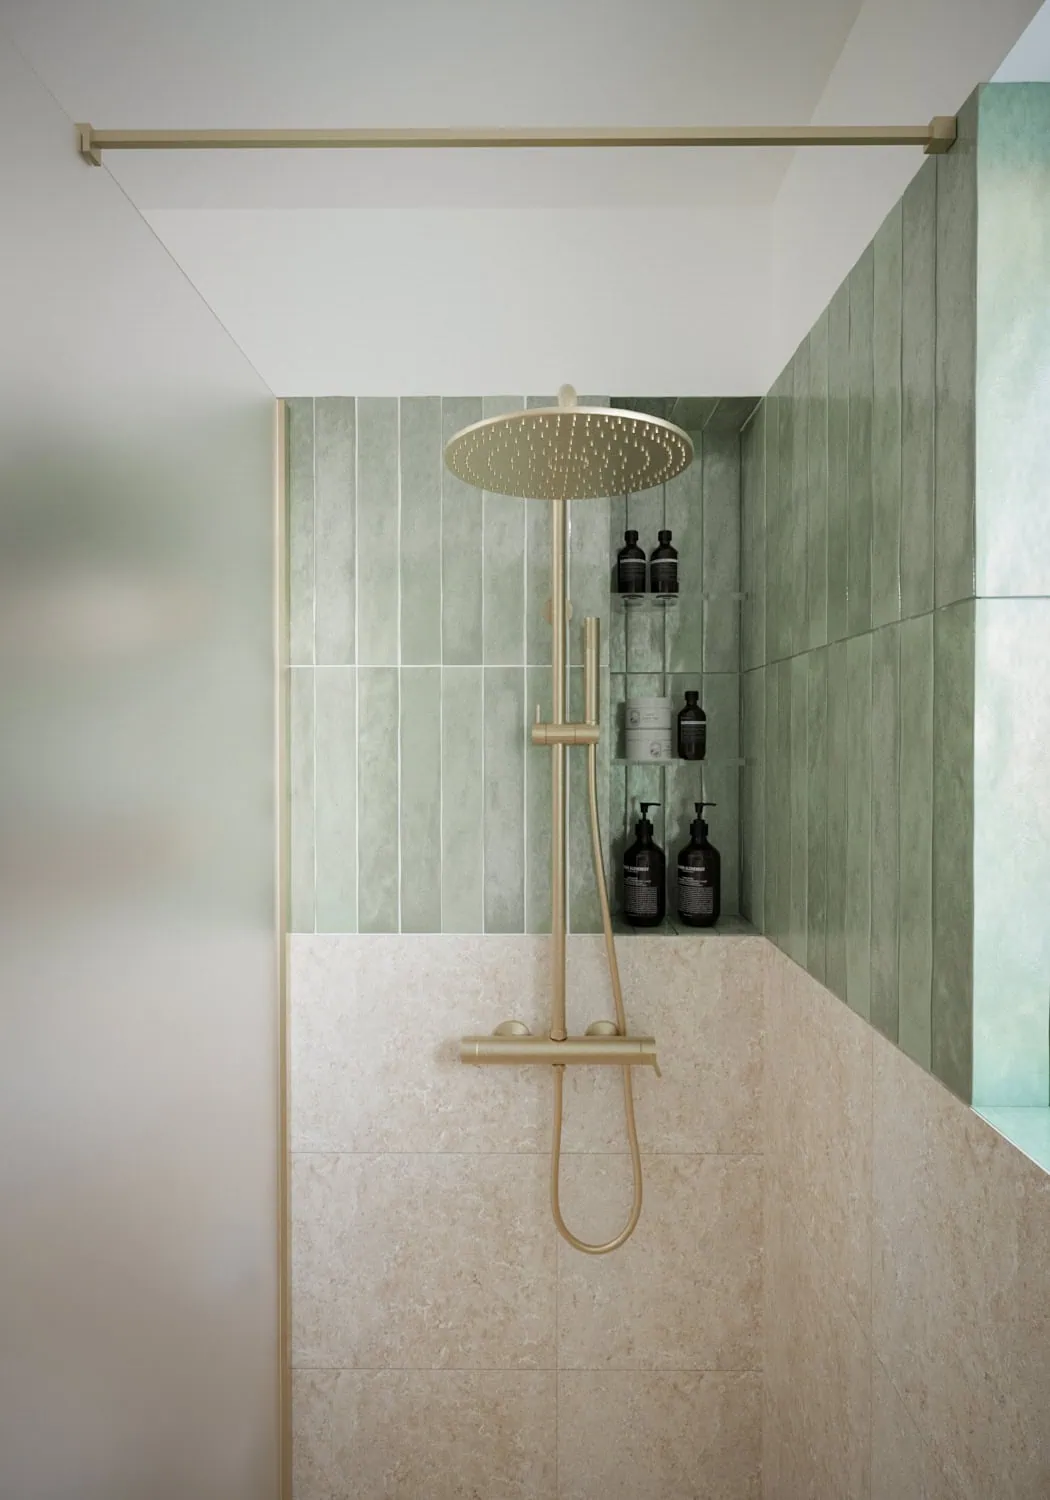
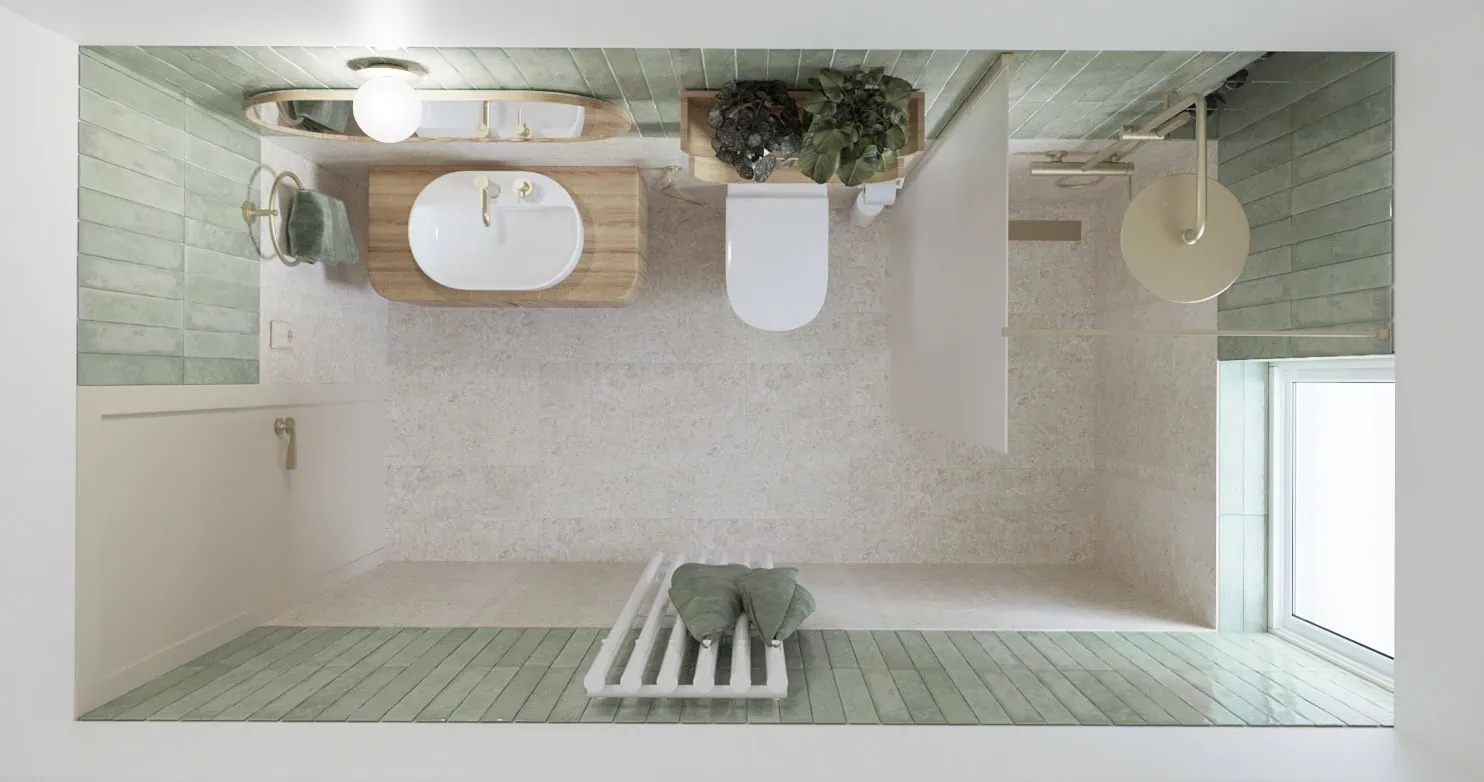
The bathroom is equipped with Geberit toilet, bidet shower, shower, and wooden washbasin cabinet. The shade of the vertical tiles differs in each villa depending on the element from which it originates.
The room under the staircase contains an electrical distribution box and a water heater. There is space for photovoltaic batteries and a washing machine.
Smart pool with automated measurement and adjustment of chemical properties, set to salt water (not chlorine).
Coastline in Xerokampos, East Crete

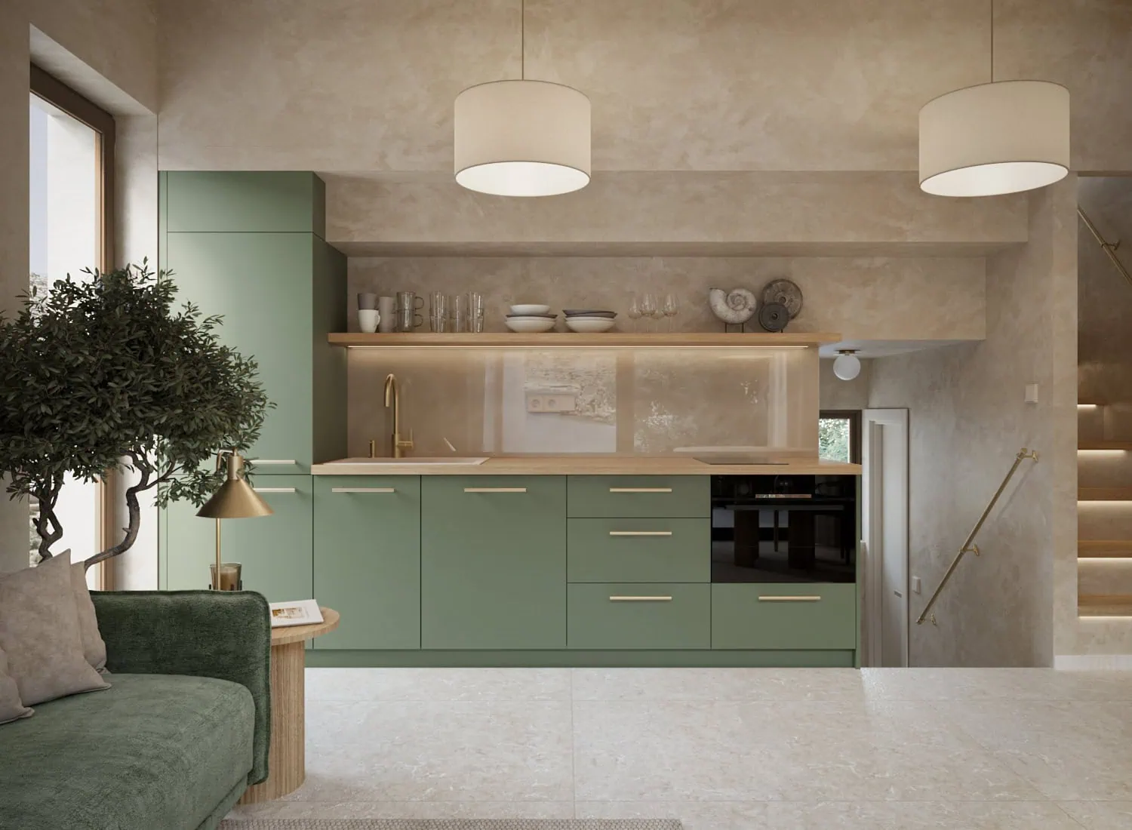
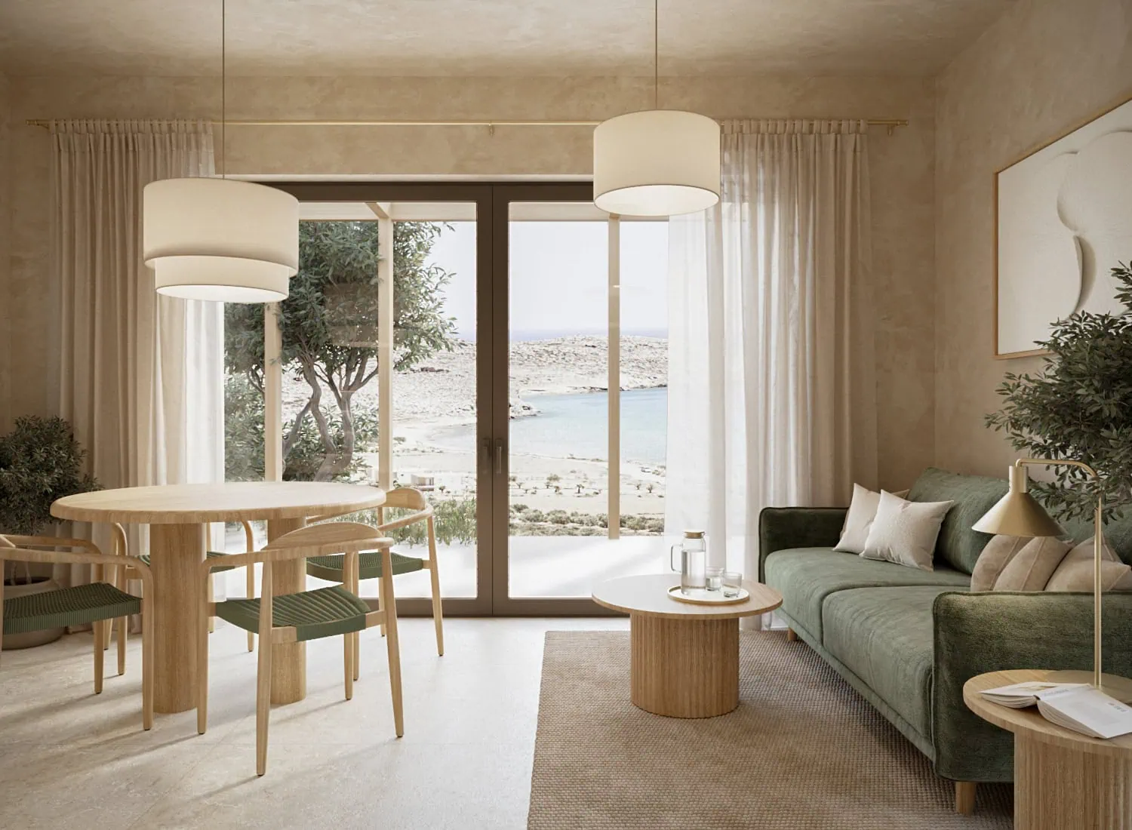
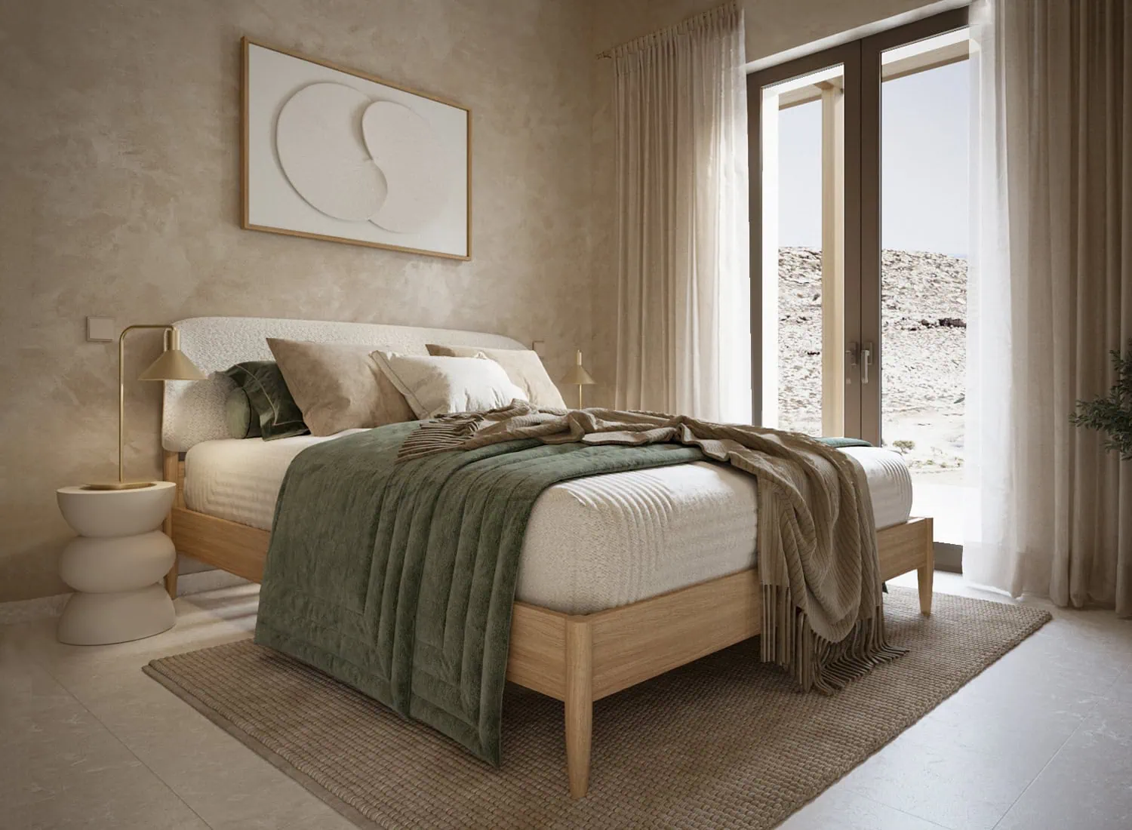
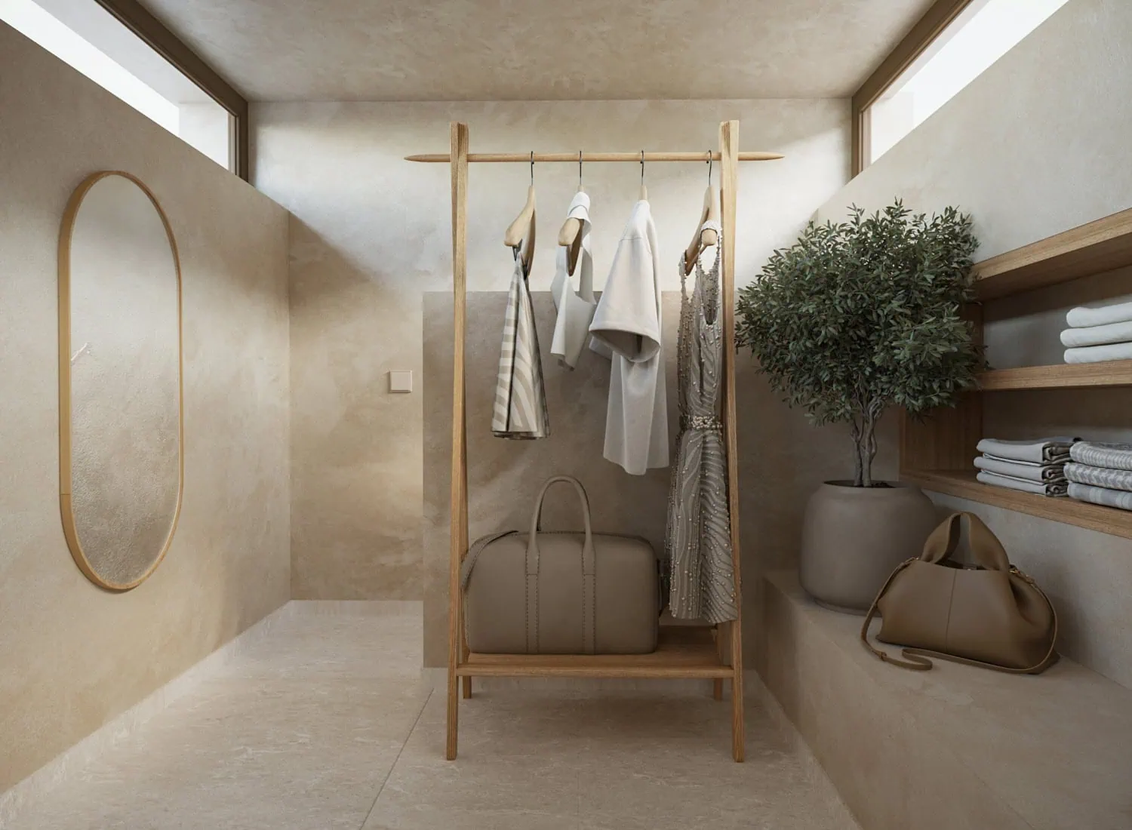
Visualisations of villa Gaia

Click the image to see full size.

Would you like to know more?

Leave us a message and we'll get back to you.

See villas for sale

Get notified when we’re launching

We aim to launch renting for Summer 2026 and we also have a new plot in development for the next year. Don't miss it!
© 2025 Five Elements Villas. All rights reserved.