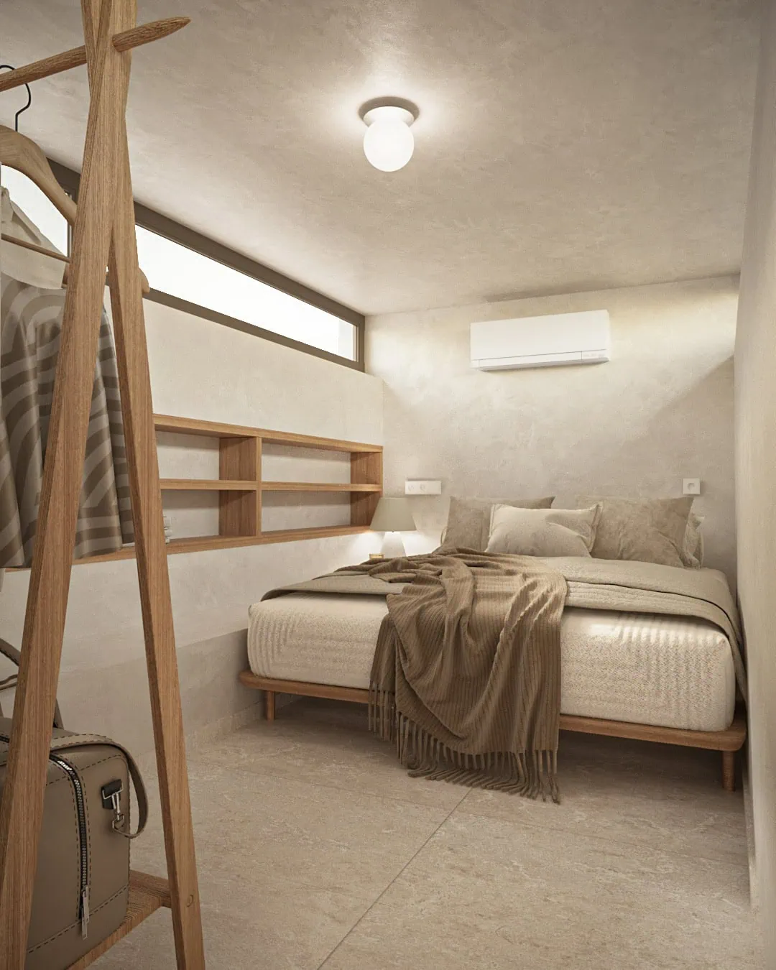
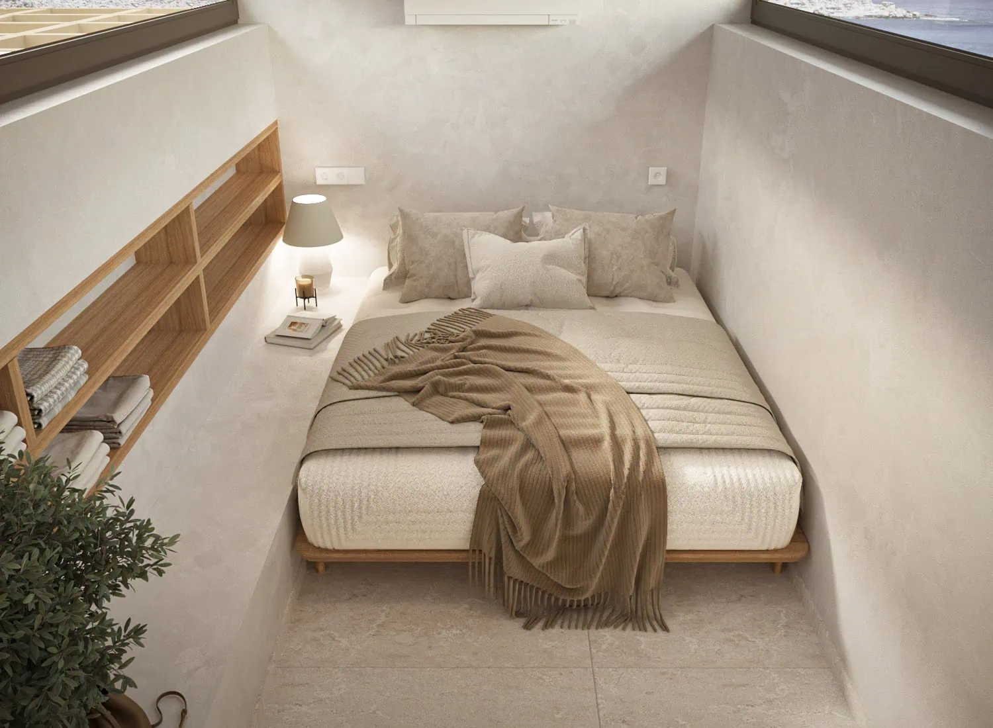
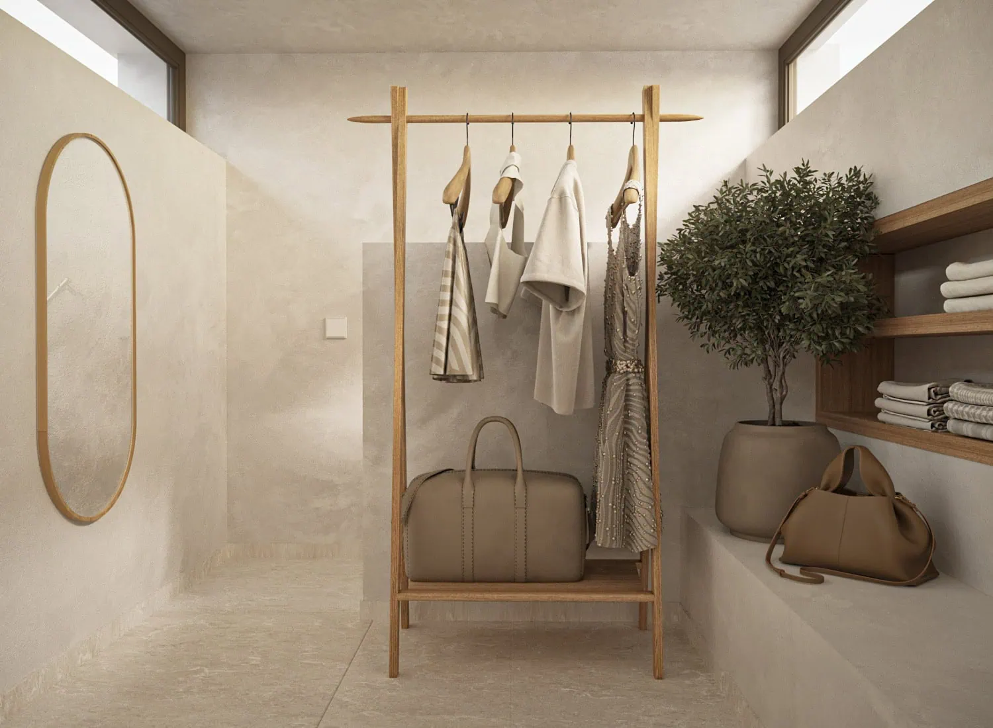
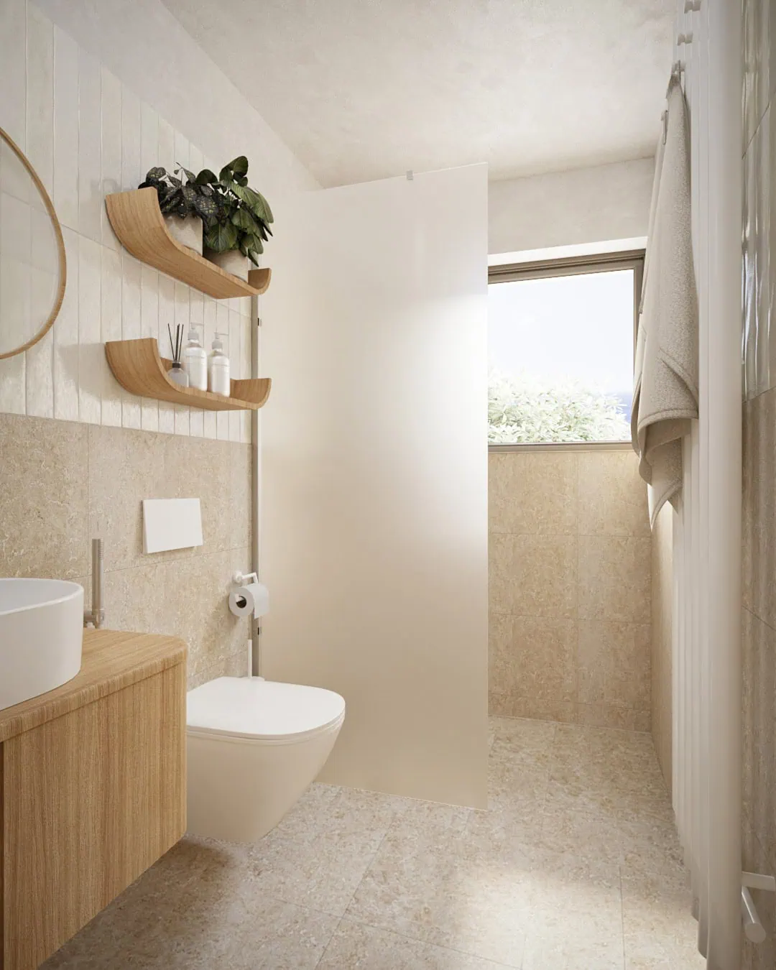
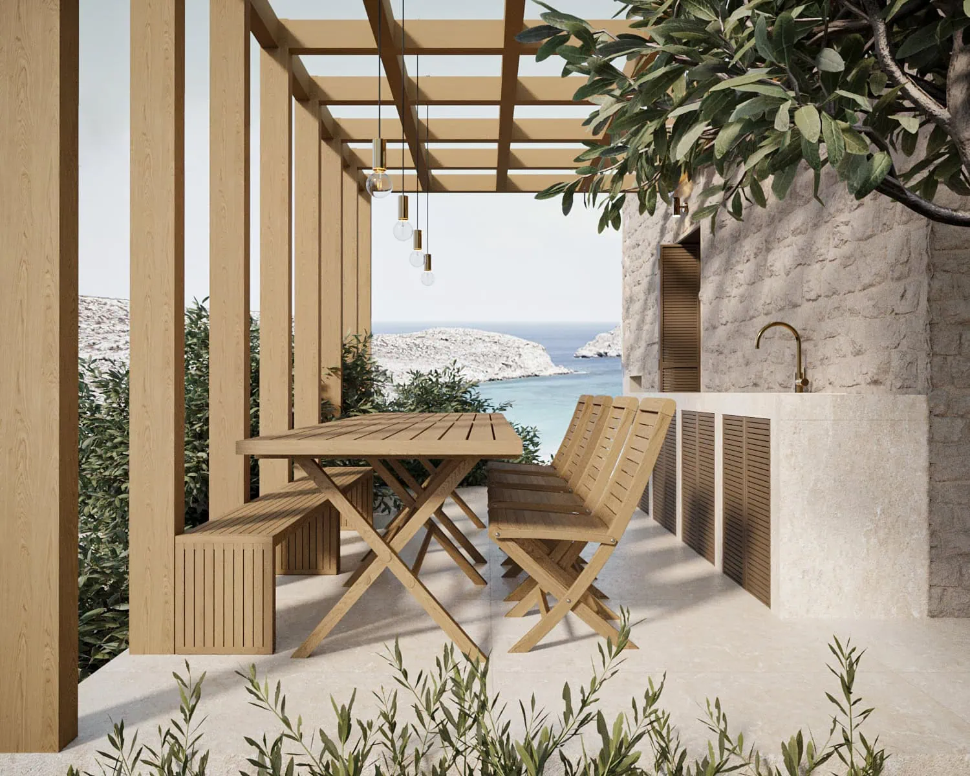
The basic structure is reinforced concrete, lined with brickwork and insulated with hardened polystyrene, which is both between the bricks (5 cm) and on the outside of the bricks (3 cm). The concrete pillars are also insulated from the inside with a 5 cm layer. On the outside, the building is clad with 12 cm thick stone.
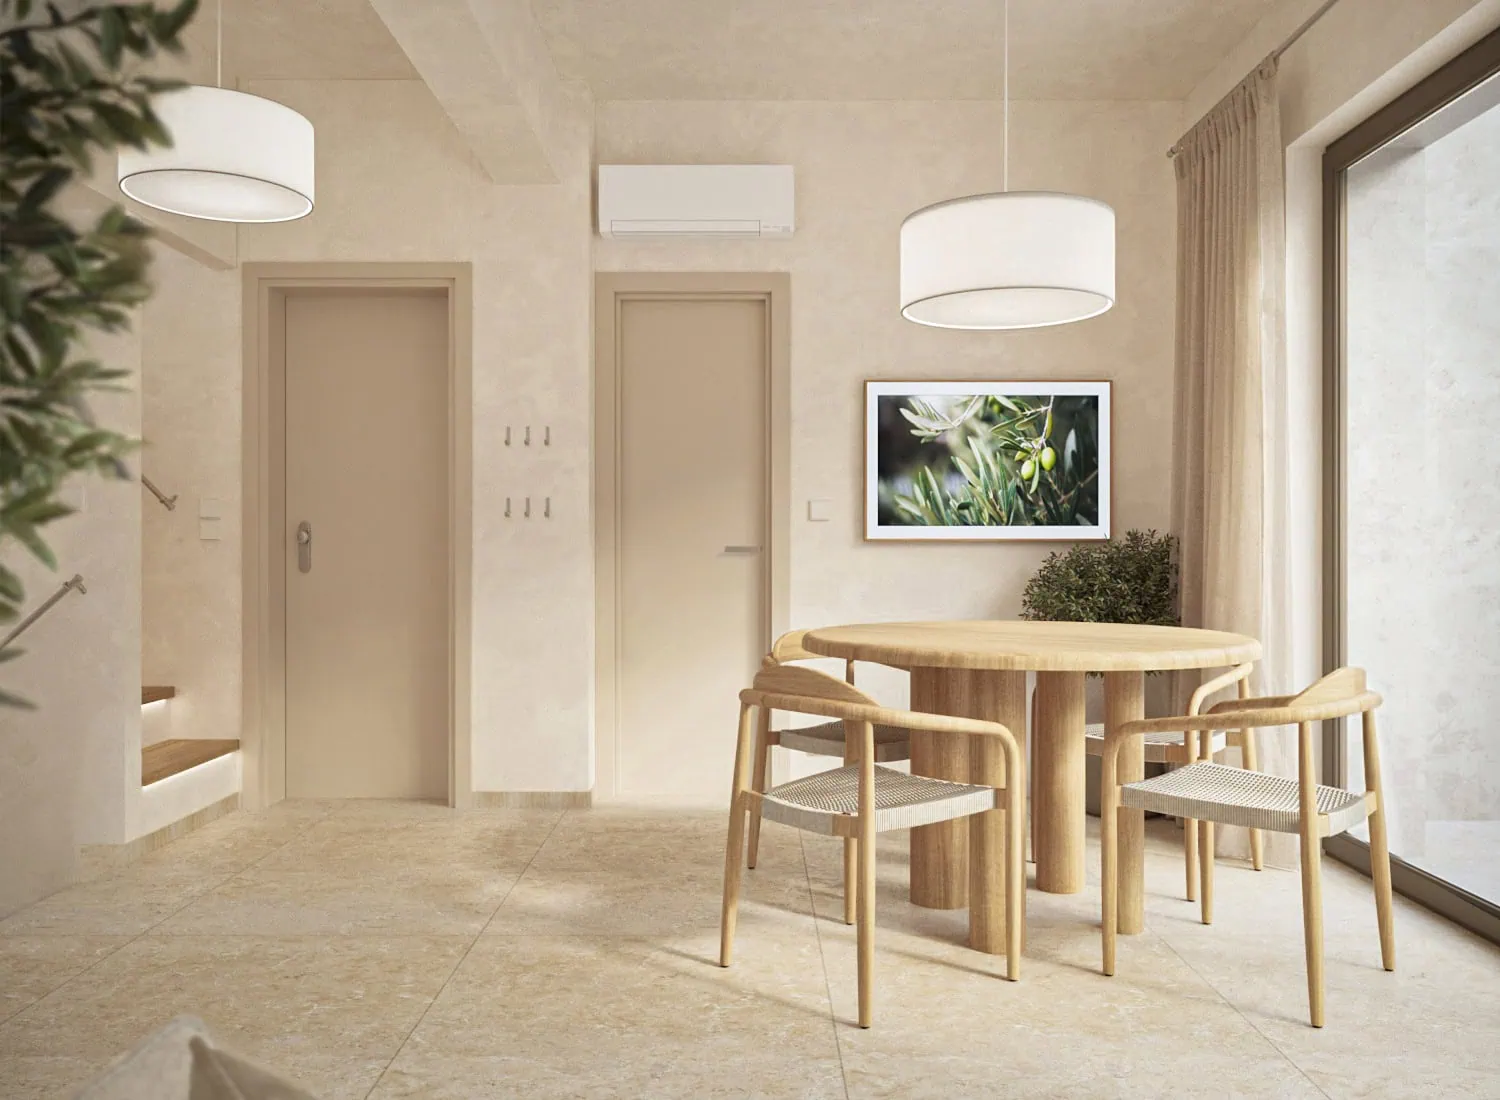
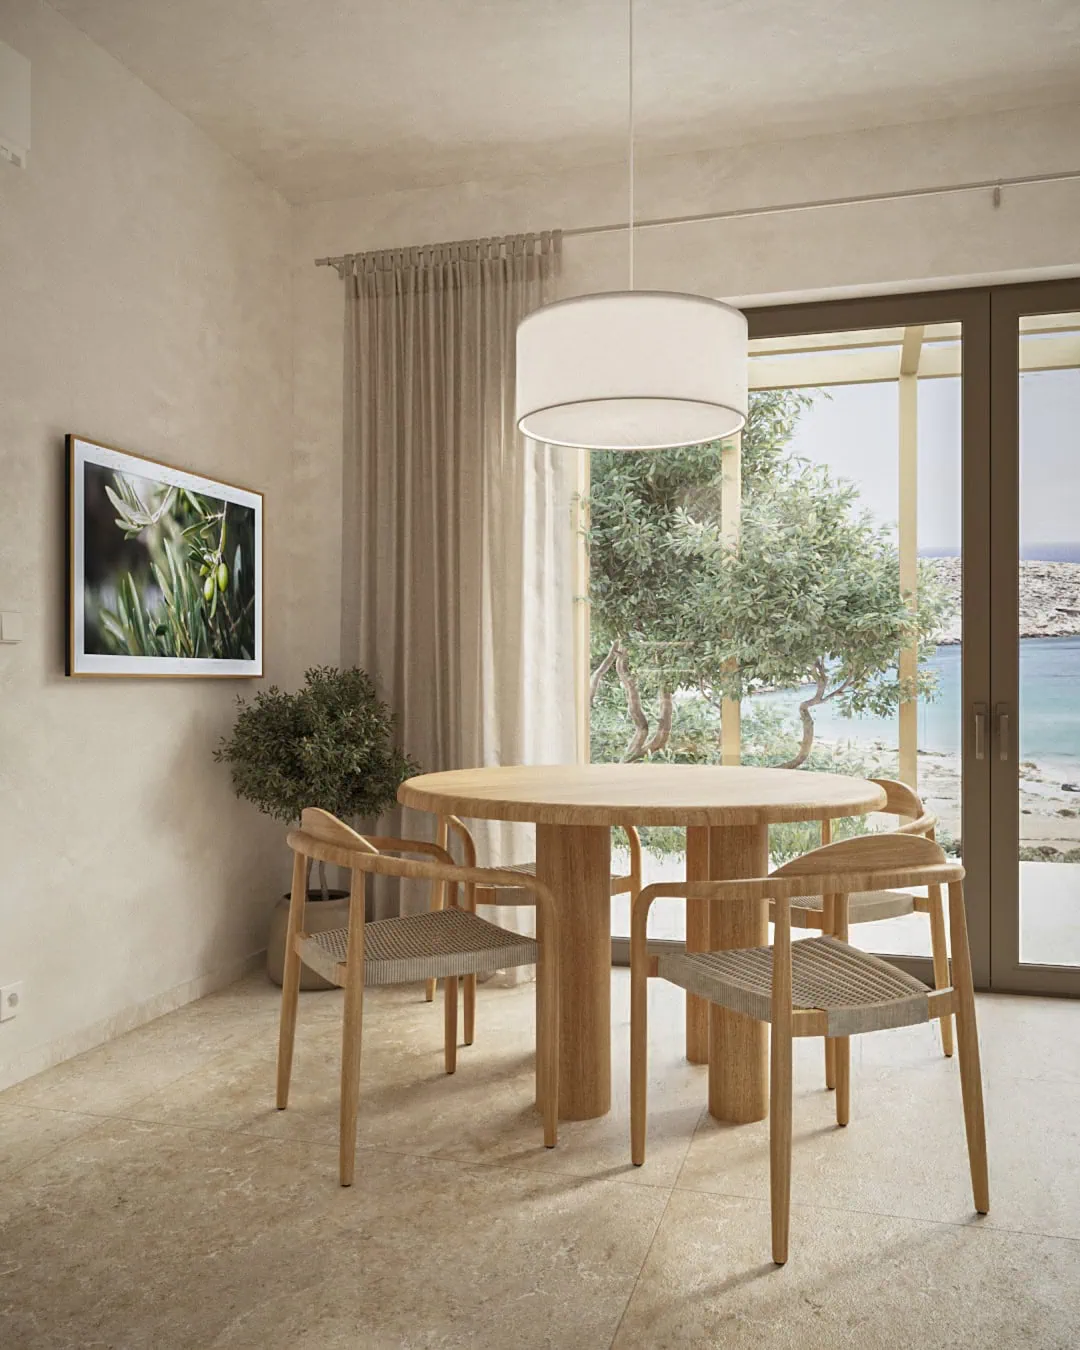
Door and window frames – aluminum in light wood color with shutters. Sliding doors to the terrace.
Waste – own septic tank & domestic wastewater treatment plant.
Garden – a shared 90 m³ water tank for irrigation.